
Commercial Strip-Out Scope and Timeline
A commercial strip-out timeline depends on the approved removals, access, building rules, service isolation, hazardous-material information and disposal route.
A reliable schedule follows a site review and written scope rather than a generic duration.
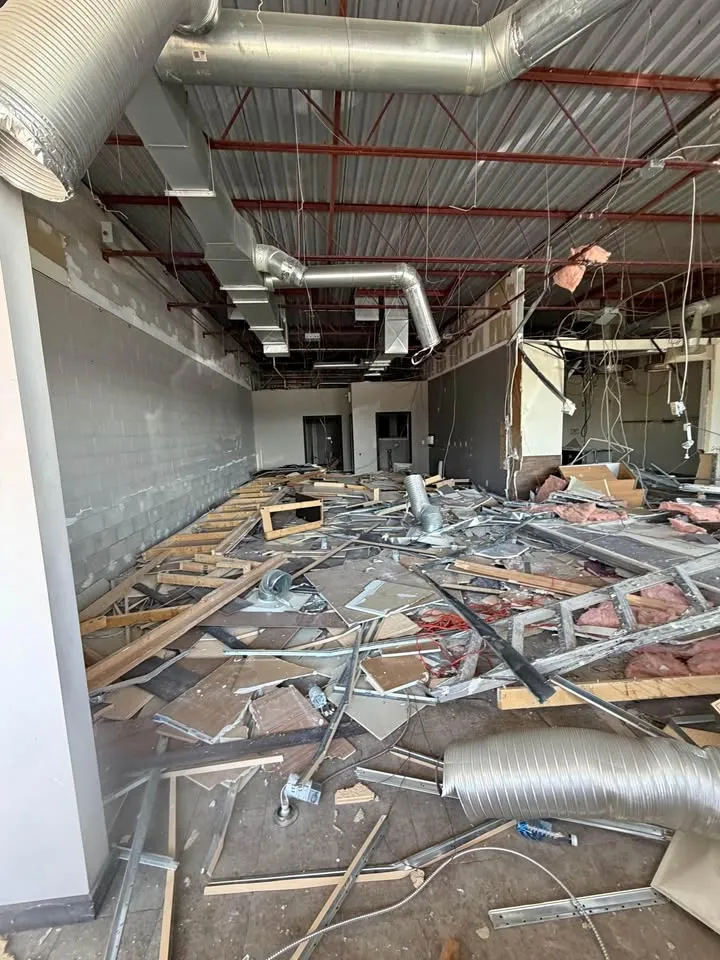
Define the handover condition
The first question is not how quickly the crew can start. It is what the space must look like when the demolition contractor leaves. A landlord handback, renovation preparation and full interior clearing can require different removals even inside the same type of unit.
List partitions, ceilings, flooring, millwork, fixtures and selected services separately. Also identify what remains, such as base-building equipment, storefronts, fire protection or structural elements. Drawings, colour marking and a written scope reduce uncertainty on site.
Resolve pre-work requirements
Toronto permit requirements depend on the work. Structural changes and some building-system alterations require approvals beyond a simple removal plan. Property management may also require contractor records, elevator bookings, protection details and a construction schedule.
Before demolition is tendered or arranged, the owner must address designated substances under section 30 of Ontario's OHSA. Ontario Regulation 278/05 requires examination and information steps where asbestos may be present. A clear survey or report allows the scope and sequence to reflect actual conditions.
What controls the sequence
Access often determines production. Freight elevator periods, loading docks, bin locations, corridor travel and limits on noisy work can divide a project into short working windows. Occupied neighbouring spaces may require controlled zones instead of opening the whole floor at once.
Service isolation is another dependency. The appropriate licensed parties should identify and isolate electrical, plumbing, mechanical, gas, sprinkler or communication systems as required. Demolition should not advance into an affected area on an informal assumption that a line is abandoned.
Build a schedule from facts
A useful schedule links approvals, protection, service isolation, demolition, loading and clean-up. Concealed conditions or scope changes should be documented before additional removals proceed. This keeps the schedule tied to approved work instead of encouraging shortcuts.
No responsible contractor can provide one standard duration for every strip-out without seeing the site. MetroPoint uses the on-site review to understand access, volume and retained conditions, then prepares a written scope that can support project scheduling.
Before any demolition begins
Every demolition project should begin with a scope tied to the actual property. Confirm who holds the permit, who is responsible for professional design, and which services must be disconnected or protected. The owner must address the designated-substance duties in section 30 of Ontario's Occupational Health and Safety Act before tendering or arranging the project. Where asbestos-containing material may be disturbed, Ontario Regulation 278/05 applies. These provincial duties remain relevant even when a municipal permit or property approval is already in place.
A site review should record access, occupied areas, neighbouring conditions, items to remain and the route used to remove material. The written scope can then separate demolition from electrical, plumbing, abatement, engineering, restoration and later construction work. If concealed conditions differ from the documents, the affected removal should pause until the responsible party reviews the change. This guide provides general planning information, not legal or engineering advice. Confirm current requirements with the City, the property authority and qualified project professionals.
Key takeaways
- Define the exact handover condition.
- Confirm permits, building rules and surveys first.
- Access and service isolation shape the sequence.
- Use a site-specific schedule, not a generic duration.