
Condo Interior Demolition Rules in Toronto
Condo interior demolition can require both municipal approvals and written condominium-corporation consent, depending on the work and the governing documents.
Confirm the board's renovation process, permit needs, service isolation and designated-substance information before any material is disturbed.
Two approval tracks may apply
A condominium unit is private property within a shared building. Toronto's normal building-permit rules still apply to work that requires a permit, while the condominium declaration, by-laws and rules can govern alterations inside the unit. Approval from one does not replace approval from the other.
The Condominium Authority of Ontario advises owners to review their corporation's governing documents and obtain required written consent before altering a unit or common elements. Work affecting a common element may need a formal agreement. Ask management to identify the exact approval route rather than assuming cosmetic work is unrestricted.
Prepare the submission
A corporation may request drawings, specifications, contractor insurance, WSIB information and a description of demolition and debris removal. These are common building-management requirements, but the exact list and review period are set by the corporation. Submit only the documents requested for that building.
Clarify whether walls, ceilings, risers, fan-coil enclosures, windows or service lines form part of the unit or common elements. Do not rely on appearance alone. The declaration, plans and professional advice may be needed to determine ownership and whether the proposed removal is permitted.
Plan access and protection
Management commonly controls work hours, elevator bookings, loading areas, parking and corridor protection. The demolition plan should identify how tools enter, how debris leaves and where carts or bins can be staged. Fire routes and exits must remain available under the approved plan.
Neighbour notice, dust barriers and daily clean-up may also be required by building rules. These measures are especially important in an occupied tower where demolition is close to adjacent units. The written scope should reflect approved access and protection rather than treating them as informal arrangements.
Address substances and services
Before demolition is tendered or arranged, the owner has duties under section 30 of Ontario's OHSA regarding designated substances. Suspect asbestos-containing material must be addressed under Ontario Regulation 278/05 before it is disturbed. A condominium's approval does not replace those provincial duties.
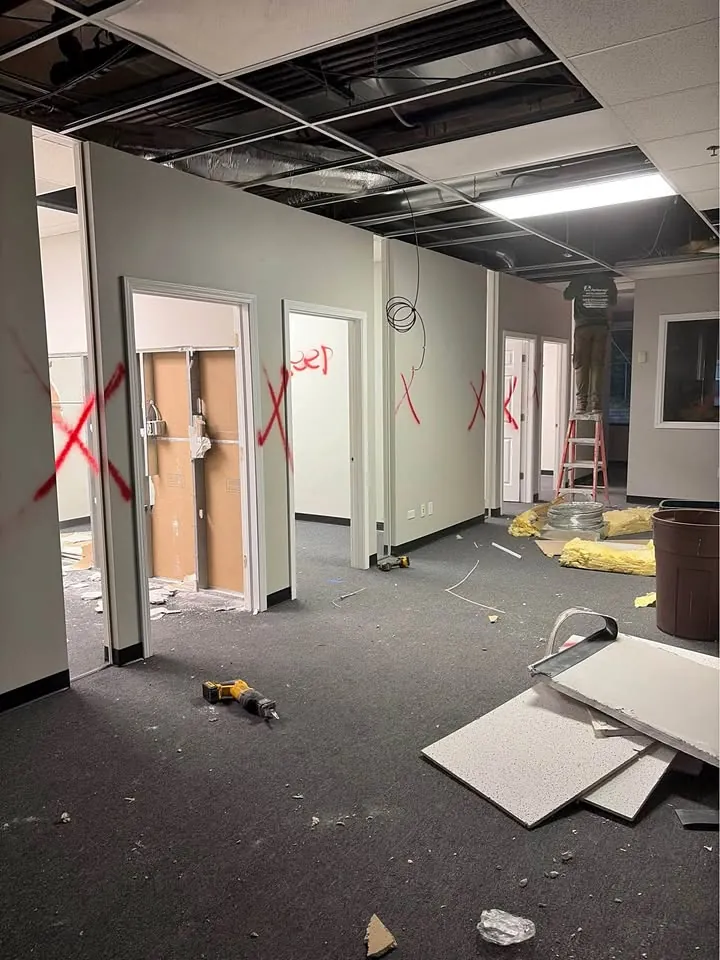
Electrical, plumbing, gas, sprinklers and mechanical services must be identified and isolated by the appropriate parties where the scope affects them. After approvals are in place, selective demolition can proceed within the marked area. MetroPoint coordinates its work with the documents, access rules and clearances supplied for the project.
Before any demolition begins
Every demolition project should begin with a scope tied to the actual property. Confirm who holds the permit, who is responsible for professional design, and which services must be disconnected or protected. The owner must address the designated-substance duties in section 30 of Ontario's Occupational Health and Safety Act before tendering or arranging the project. Where asbestos-containing material may be disturbed, Ontario Regulation 278/05 applies. These provincial duties remain relevant even when a municipal permit or property approval is already in place.
A site review should record access, occupied areas, neighbouring conditions, items to remain and the route used to remove material. The written scope can then separate demolition from electrical, plumbing, abatement, engineering, restoration and later construction work. If concealed conditions differ from the documents, the affected removal should pause until the responsible party reviews the change. This guide provides general planning information, not legal or engineering advice. Confirm current requirements with the City, the property authority and qualified project professionals.
Key takeaways
- Board consent and City permits are separate questions.
- Confirm what is a common element before removal.
- Book access and protection through management.
- Address designated substances and services first.