
Commercial guide
Fire-rated walls and separations: what stays during an interior demolition
Walk through a multi-tenant office or a mixed-use building in Toronto and most walls look alike. Some of them, though, are doing a job you cannot see: holding back fire and smoke long enough for people to get out.
Those fire separations cannot simply come down with the rest of the interior. Knowing which walls they are, and how to work around them, is one of the most important parts of planning a strip-out.
- Fire separations
- Multi-tenant buildings
- Strip-outs
MetroPoint Demolition planning guide · Published 2026-09-28. Confirm property-specific requirements with the responsible authority and qualified project professionals.
Where separations usually are
Every building is different, but fire separations commonly appear in these locations:
- Between neighbouring suites or tenant units
- Between a suite and the public corridor
- Around exit stairs and exit corridors
- Around elevator, mechanical and service shafts
- Between a commercial unit and residential units above or beside it
Identify them before day one, never by guesswork
Separations are identified from the building's permit drawings and the designer's demolition plan, not by knocking on a wall or looking at its thickness. The demolition plan should clearly mark which walls, ceilings and doors are rated and must remain. If drawings are missing or unclear, the owner's designer or engineer resolves the question before work starts.
Strip the finishes, keep the assembly
A rated wall is an assembly: studs, specific layers of board, fasteners and sealants working together. A strip-out can often remove finishes attached to it, such as wall coverings, millwork or feature panels, while leaving the rated layers untouched. The crew works carefully at these walls and reports any damage right away.
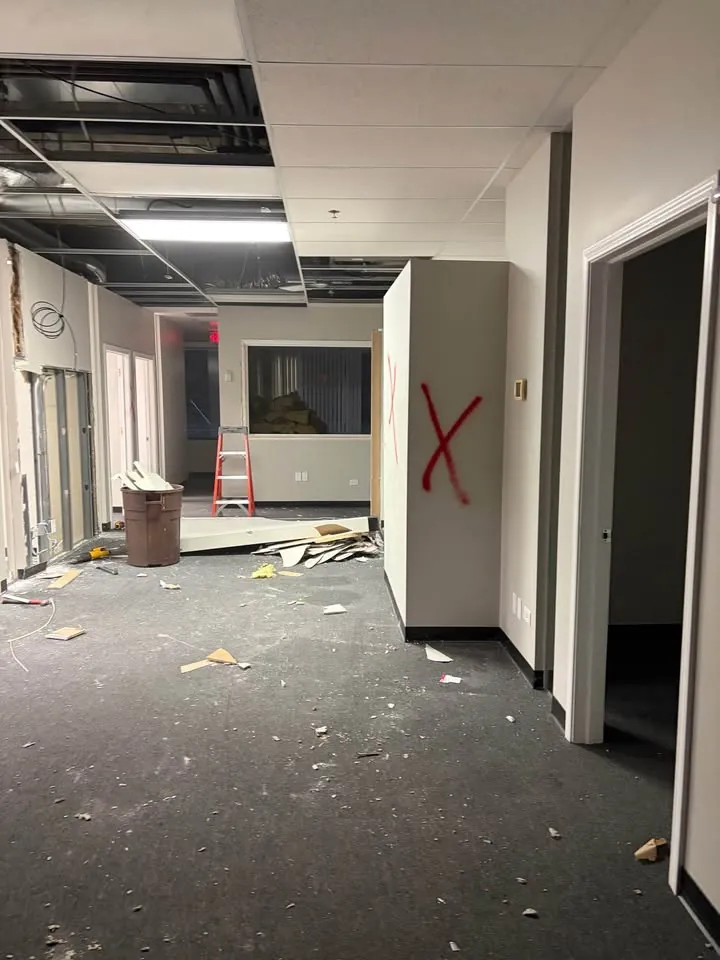
A fire-rated wall is a complete assembly, so its performance depends on the framing, board layers, fasteners, perimeter treatment and protected openings working together. Decorative finishes can often be removed without affecting that assembly, but the boundary must be understood before tools touch the surface. Millwork, acoustic panels and wall coverings are detached by locating their own fasteners and working outward, rather than driving pry bars into the rated board for leverage. Where adhesive has bonded a finish directly to the face, the crew removes only what can come away without stripping the underlying layer and asks for design direction if the rated surface begins to tear. The same care applies above a suspended ceiling, where a partition may continue to the structure even though the visible finish stops lower. Existing labels, sealants and protected penetrations are left visible and undisturbed. If removal exposes prior damage, missing board or an unsealed opening, the condition is photographed and reported instead of being hidden behind the next finish. Temporary protection prevents carts, ladders and stacked debris from striking a wall that must remain. Crew markings also distinguish rated assemblies from ordinary partitions so every worker follows the same boundary. This measured approach allows the old tenant finishes to leave while preserving the wall the building still relies on after the suite has been cleared. The retained face remains visible for the final inspection.
Rated doors, openings and firestopping
Rated doors, their closers and their frames are part of the separation and stay in place. Where cables, pipes or ducts are pulled out through a rated wall or floor, the opening left behind is a gap in the separation. It needs proper firestopping with a tested method, not a quick patch of drywall compound or foam.
When the design changes a separation
Sometimes a renovation legitimately moves or alters a fire separation. In that case, the designer or engineer specifies the interim protection during the work, and the change goes through the permit process with Toronto Building; our guide to demolition without a permit explains when one is needed. Throughout, exits must remain usable and the fire alarm system must stay functional for everyone else in the building.
When to bring in a professional
Any strip-out in a building with more than one occupancy should involve a designer who can identify separations and a demolition contractor used to working around them. If you are unsure whether a wall is rated, treat it as rated until someone qualified confirms otherwise.
Primary planning references
Fire separations protect people you may never meet, from the tenant next door to the family living upstairs. For careful selective work that leaves rated assemblies intact, MetroPoint Demolition Toronto can review the drawings and plan the job.
Frequently asked questions
- How can I tell if a wall is fire-rated?
- Not by looking at it. Fire-rated walls are identified on the building's permit drawings and the designer's demolition plan. Sometimes there are labels above the ceiling line, but those are not always present or legible. If documentation is missing, ask the building's owner, property manager or designer to confirm before any work touches the wall.
- Can we remove wall finishes from a rated wall?
- Often yes, as long as the rated layers stay intact. Decorative panels, millwork and wall coverings attached to the surface can usually be removed carefully. Anything that would cut into, remove or damage the rated board or its fasteners is a different matter and needs direction from the designer first.
- What is firestopping and why does it matter?
- Firestopping is a tested system of sealants, collars or wraps that closes openings where services pass through a rated wall or floor. When cables or pipes are removed during a strip-out, the holes they leave break the separation. Proper firestopping restores it. A patch of ordinary drywall compound or foam does not do the same job.
- Can a fire-rated door be removed during the strip-out?
- Generally no, unless the design specifically calls for its replacement or relocation. Rated doors, frames and closers are part of the separation and must keep working. If a rated door is being replaced as part of the renovation, the designer specifies how the opening is protected in the meantime.