
Residential guide
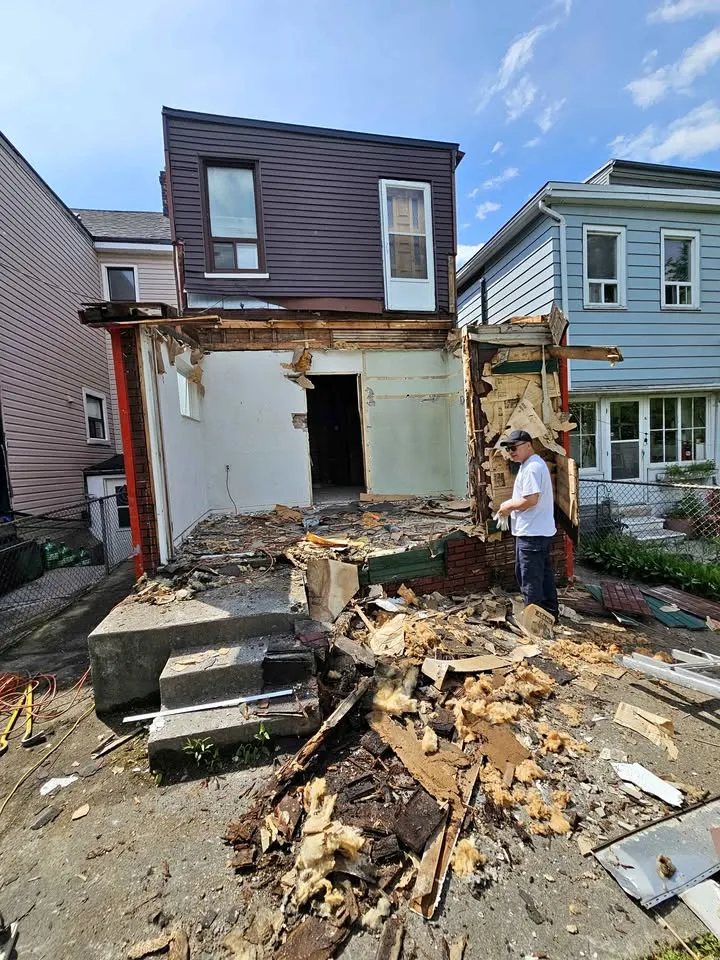
Opening up the rear wall for a new addition: the demolition step
A new rear addition eventually means joining new space to the old house, and that means opening the back wall. It is a short phase in a long project, but it is one of the most structurally sensitive.
This article covers just the demolition step: getting from a closed rear wall to a clean, supported opening ready for the builder.
- Additions
- Structural
- Partial demolition
MetroPoint Demolition planning guide · Published 2026-09-28. Confirm property-specific requirements with the responsible authority and qualified project professionals.
Drawings and permit come first
The opening is designed by an engineer, and the work needs a building permit from Toronto Building before anything is cut; our demolition without a permit guide explains why that order matters. The drawings show how large the opening will be, what beam or posts will carry the load and what temporary support is needed during removal.
Temporary support before the wall is cut
The rear wall often carries floor joists or roof framing. Before any part of it comes out, temporary support is installed exactly as the drawings specify. The crew does not improvise or substitute. If site conditions differ from the plan, the engineer is consulted before work continues.
Temporary support follows the engineer's drawings, including its spacing, bearing points and installation sequence. Before the rear wall is opened, the crew confirms where every post or temporary beam will land and clears those areas to expose sound support. A post cannot simply bear on a finished floor without knowing what carries it below, so any required spreader, blocking or lower-level support is installed first. Connections are secured and the assembly is checked before a saw reaches the wall. Once load begins transferring to the temporary support, the crew watches for movement, loosening or unexpected deflection and stops if anything differs from the design assumptions. The supported zone remains free of stacked debris, tools and casual foot traffic for the duration of the opening work. No one shifts a post to gain room or removes a brace early to improve access. Wall finishes are opened in a way that keeps the support visible for inspection while the structural members are exposed. If framing direction, member size or an old alteration does not match the drawings, that area pauses and the engineer reviews the condition. Permanent beam and post installation belongs to the builder's sequence, so temporary support stays in place until the responsible team confirms the new load path is complete. This controlled handoff prevents the demolition phase from ending with an unsupported opening or an unclear responsibility.
Removing the wall in a stable order
With support in place, the wall comes apart in a sequence that keeps the house stable:
- Exterior cladding, siding or brick veneer is removed from the opening area
- Windows and doors in the wall are taken out
- Masonry is removed carefully to avoid disturbing brick that stays
- Sheathing, insulation, interior finishes and framing come out last
Capping services in the wall
Rear walls frequently carry services: an exterior light, a hose bib, a dryer vent, a gas line to a barbecue. Before removal, each is made safe by the right trade:
- An electrician disconnects and caps circuits
- A plumber caps supply lines and any drains
- A gas technician caps any gas piping
Weather enclosure and interior protection
Once the wall is open, the house is exposed. A temporary weather enclosure must be planned before the opening is made, with the appropriate construction and weather barrier established by the project team. Inside, a dust barrier separates the opening from the living space, and floors near the opening are protected against rain and debris.
Handing off to the builder
The demolition step ends when the opening is clean, supported and enclosed. The crew walks the opening with the builder so they know where support sits, what services were capped and what the enclosure covers.
Photos of the open wall and a short written note of anything unusual make that handoff clear for the framing crew.
When to bring in a professional
Opening a rear wall is structural work from the first cut. It needs an engineer, a permit, trades for services and a crew experienced in working under temporary support. This is not a job for trial and error.
Primary planning references
A well-run rear wall opening leaves the builder a supported, weather-tight starting point. For the structural demolition step of an addition, MetroPoint Demolition Toronto works from the stamped drawings.
Frequently asked questions
- Can we stay in the house while the rear wall is opened?
- The project team must assess whether occupation is suitable while the opening is created. Structural support, enclosure, weather, fire protection, dust, access and essential services all matter. Agree restricted rooms and any temporary arrangements before removal; sealing the opening alone does not establish that residents can remain.
- Who decides how big the opening can be?
- The engineer, as part of the drawings. The size depends on the loads above, the beam or posts that will carry them and how the addition connects. The demolition crew follows those dimensions exactly. Making an opening larger than designed without the engineer's approval is not an option.
- What happens if we find something unexpected inside the wall?
- Work stops in that area and the right person is called. Rot, unexpected framing, old wiring or an unmapped service all need a look before removal continues. The engineer reviews anything structural. Findings are documented and the plan is adjusted before the crew resumes.
- How long does the opening stay under temporary enclosure?
- Until the builder closes it in with the new addition. The demolition crew installs an enclosure strong enough to handle weather in the meantime. If the build is delayed, the enclosure should be checked regularly, especially after storms, to make sure it stays secure and watertight.