
Partial Demolition of a Semi-Detached Home
Partial demolition of a semi-detached home requires careful permit, structural and neighbouring-property review because part of the building remains and a party wall may be involved.
Obtain the required design and approvals before removal, and document support, weather protection and the finished condition of retained construction.
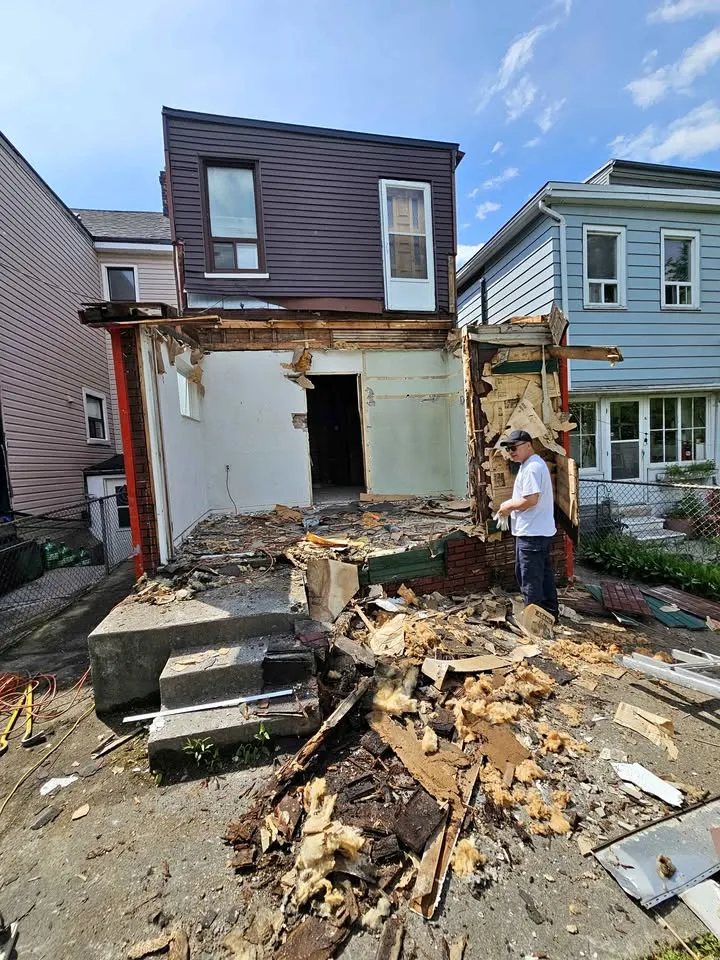
Start with the shared condition
A semi-detached property can include a shared wall, connected roof, closely spaced services and foundations that influence one another. Removing an addition or part of one dwelling is not the same as clearing a detached structure. The remaining building must stay stable, weather-resistant and secure throughout the work.
A legal survey, existing drawings and site measurements help define the property line and construction. If a party wall or common assembly is affected, obtain legal and professional advice appropriate to the project. A private agreement may address access, protection and repair, but it does not replace a building permit or professional design where required.
Permit and design review
Toronto's demolition-permit process asks whether proposed work extends below the footing level of an adjacent building within the angle of repose. That question signals why neighbouring foundations matter. The permit reviewer may require drawings, details or other documents based on the scope.
A structural engineer or other qualified designer should identify the demolition sequence, temporary support and permanent work when structural elements are involved. MetroPoint follows the issued documents but does not substitute its own judgement for the design professional or City reviewer.
Services, substances and access
Shared or nearby gas, electrical, water, sewer and communication services must be identified before demolition. Required disconnects or alterations are completed by utility owners and appropriate licensed trades. Never assume a service belongs only to the portion being removed.
The owner also has duties under section 30 of Ontario's OHSA concerning designated substances. Older wall, ceiling, flooring, roofing and insulation materials may need assessment. Ontario Regulation 278/05 applies where asbestos-containing material may be disturbed.
Protect the retained home
The demolition plan should address vibration, debris control, temporary weather protection and the boundary between removal and retained construction. Work often proceeds in smaller stages so concealed framing and connections can be reviewed as they appear. A discovered condition should be assessed before the crew expands the removal.
Close-out should confirm the written demolition scope and any temporary measures that remain for the next trade. Permanent rebuilding, waterproofing, grading and restoration are separate unless expressly included. An on-site review helps identify access constraints before the permit and construction sequence are finalized.
Before any demolition begins
Every demolition project should begin with a scope tied to the actual property. Confirm who holds the permit, who is responsible for professional design, and which services must be disconnected or protected. The owner must address the designated-substance duties in section 30 of Ontario's Occupational Health and Safety Act before tendering or arranging the project. Where asbestos-containing material may be disturbed, Ontario Regulation 278/05 applies. These provincial duties remain relevant even when a municipal permit or property approval is already in place.
A site review should record access, occupied areas, neighbouring conditions, items to remain and the route used to remove material. The written scope can then separate demolition from electrical, plumbing, abatement, engineering, restoration and later construction work. If concealed conditions differ from the documents, the affected removal should pause until the responsible party reviews the change. This guide provides general planning information, not legal or engineering advice. Confirm current requirements with the City, the property authority and qualified project professionals.
Key takeaways
- Treat a shared wall as a structural and legal boundary.
- Use issued design and permit documents for the sequence.
- Identify shared services before removal.
- Define temporary and permanent protection in writing.