
Residential guide
Removing an old chimney during a renovation
An unused brick chimney can take up space on every floor of an older house, from the basement to the attic. During a renovation, removing it can free up room for a bigger kitchen or a better closet.
It is also one of the heavier, messier and more sequence-dependent jobs inside a house, so it pays to understand the steps.
- Chimneys
- Masonry
- Selective removal
MetroPoint Demolition planning guide · Published 2026-09-28. Confirm property-specific requirements with the responsible authority and qualified project professionals.
Is anything still venting through it?
The first question is whether the chimney is still in use. Many older chimneys vent a furnace, a water heater or a fireplace. If any appliance still depends on it, an HVAC contractor re-vents that appliance through a new route before the chimney is touched. Removing a chimney that is still venting can let dangerous exhaust back into the house.
Does it carry load?
Chimneys are often built into the structure. Floor joists or roof framing may rest on the chimney or on headers built around it. Whether that is the case is confirmed from drawings or by a structural engineer, not assumed. If the framing depends on the chimney, the engineer specifies how it will be supported once the brick is gone.
Top-down removal
Chimneys come down from the top, one level at a time:
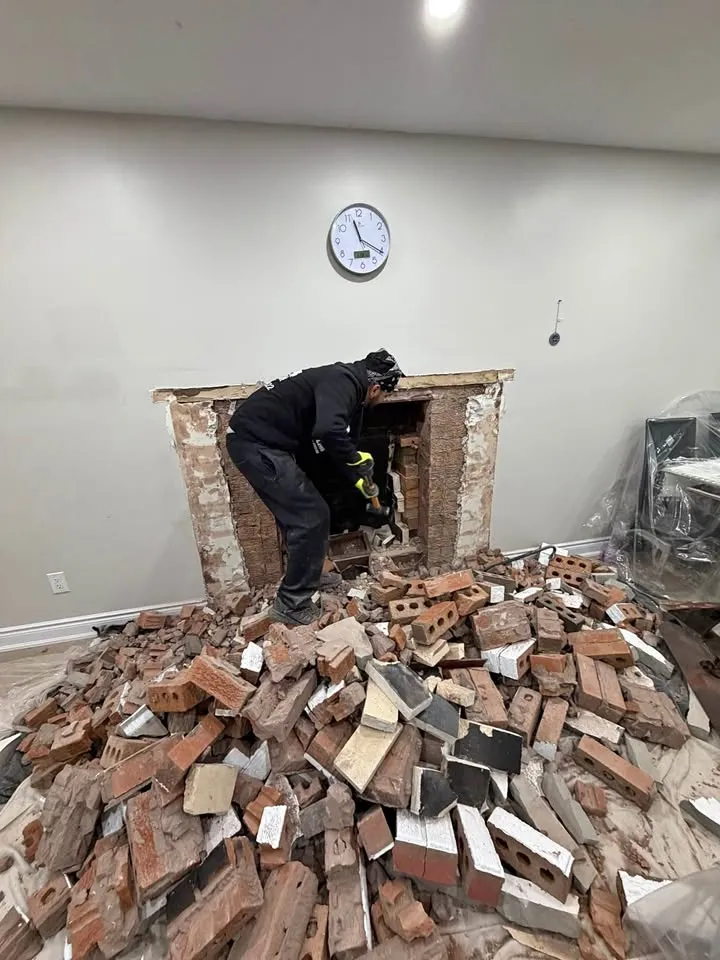
Working from the top down keeps the chimney stable and makes each load of masonry manageable. The exposed stack is dismantled in small lifts, with loose caps and damaged brick secured before lower courses are disturbed. At roof level, the crew coordinates closely with the roofer so the opening is never left unprotected while work shifts into the attic. Inside, each floor becomes a separate work zone. The area below the active section is kept clear, floor openings are guarded, and brick is lowered or carried rather than dropped down the flue. Debris is removed from each level as it accumulates because masonry weight can build quickly in a small footprint. Where floor framing, headers or fire blocking meet the chimney, mortar is cleaned away carefully enough to show how those elements connect before the next section comes down. A change in flue size, an offset or a concealed fireplace connection can alter the dismantling sequence, so the crew exposes and understands each transition instead of assuming the stack runs straight. Soot and loose mortar are contained at the source, while reusable access routes receive impact protection. The process continues level by level to the agreed stopping point, leaving any retained base stable and capped as directed. This measured sequence controls both gravity and debris, the two main risks that make chimney removal unlike ordinary partition work. Each completed level is cleared before work moves downward.
- The section above the roof is taken down brick by brick
- The crew then works through the attic
- Each floor below follows in turn, down to the basement or the agreed stopping point
Brick debris is heavy. It is bagged or carried in small loads, and floors along the route are protected against the weight and impact.
Roof opening and weather
Once the chimney is removed below the roofline, there is a hole in the roof. A roofer coordinates the patching and flashing with the removal plan, with temporary weather protection arranged where needed. Planning the roofer's visit around the demolition schedule is one of the most important coordination steps.
Brick, soot and dust containment
Inside the house, old chimneys release soot, mortar dust and loose brick. Each room the chimney passes through is contained with sealed poly and covered floors. The flue is often full of soot, so it is handled carefully to keep it from spreading. A permit may apply depending on the work; Toronto Building can confirm, and our demolition without a permit guide explains when one is needed.
When to bring in a professional
Chimney removal involves gas appliances, structure, roofing and heavy masonry in the same job. Bring in professionals for any chimney that runs through more than one floor, supports framing or still vents an appliance, and make sure the HVAC contractor, engineer and roofer are part of the plan.
Primary planning references
A chimney comes out safely when venting, structure and roofing are dealt with before and during the removal. For a planned, contained chimney removal, contact MetroPoint Demolition Toronto.
Frequently asked questions
- Can part of a chimney be removed and the rest kept?
- Yes, in some cases. Owners sometimes remove the section above the roof and inside the upper floors while keeping the lower part, or the reverse. Any retained portion must be properly supported and capped, and whether the remaining masonry is stable is something an engineer or experienced mason should confirm.
- What happens to the furnace venting?
- If the furnace or water heater vents through the chimney, an HVAC contractor installs a new venting route before the chimney is touched. That might mean a side-wall vent or a new liner in another location, depending on the equipment. The chimney removal waits until the new venting is working.
- How is the roof repaired after removal?
- A roofer frames in the opening, installs new sheathing, underlayment and roofing, and flashes the area so it sheds water properly. Coordinate that repair with the removal and agree temporary protection before opening the roof. If weather delays the permanent repair, the opening is covered with secure temporary protection.
- Is chimney removal very dusty?
- It can be. Old chimneys contain soot, crumbling mortar and brick dust, and the work passes through several rooms. Sealed containment in each room, covered floors, careful handling of the flue and HEPA vacuum cleanup keep dust from spreading through the house. Owners with sensitive belongings nearby should move them before work starts.