
Residential guide
Removing an old rear addition or sunroom from a Downsview bungalow
Many post-war bungalows in Downsview grew a room at the back at some point: a family room, a mudroom or a glassed-in sunroom. Decades later, those additions are often the weakest part of the house.
Removing one cleanly, without harming the original home it is attached to, takes more planning than a full teardown.
- Additions
- Partial demolition
- Post-war homes
MetroPoint Demolition planning guide · Published 2026-09-28. Confirm property-specific requirements with the responsible authority and qualified project professionals.
Why these additions so often need to go
Rear additions were frequently built later, by different builders, with lighter construction than the original house. Common problems include:
- Shallow or undersized foundations that have settled
- Low-slope roofs that leak where they meet the main house
- Little insulation and single-glazed windows in sunrooms
- Rot in sills, posts and floor framing
Permit and survey first
Partial demolition of a house needs a demolition permit from Toronto Building before work begins; our demolition without a permit guide covers what that involves. The owner also arranges a designated substances survey, since older additions can include materials such as siding panels, flooring or insulation that need testing.
Cap the services running through it
Additions rarely stand alone. Electrical circuits, plumbing and heating often pass through them into the main house. Before any removal, the trades isolate and cap what serves the addition:
- An electrician disconnects circuits and makes the ends safe
- A plumber caps supply and drain lines
- A heating contractor caps ducts or hydronic lines
- A gas technician caps any gas supply
Separating the addition from the house
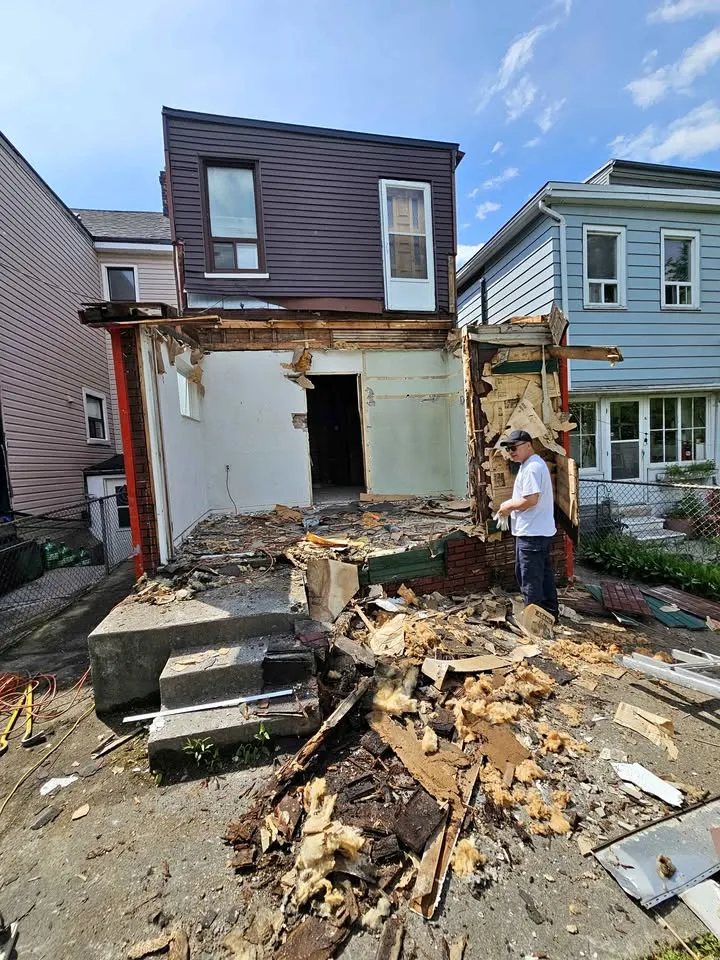
The shared wall, the roof tie-in and the flashing between old and new are where the job can go wrong. The crew removes the addition roof back to the connection, then cuts away framing at the junction by hand instead of pulling the structure off with a machine. That protects the main wall, its sheathing and the roof edge of the original house. Once separated, the addition can come down more quickly.
The junction between an old rear addition and the original bungalow is usually the most delicate part of the removal because two periods of construction meet there. Framing, roofing and flashing may overlap in ways that are not visible until finishes come off. Rather than pulling the addition away as one piece, the crew exposes the connection and releases it in a controlled sequence. Roofing is worked back toward the main house so the tie-in can be seen before the last courses and flashing are disturbed. Interior trim, drywall returns and any old exterior finish trapped behind the addition are removed carefully to reveal the original wall. Fasteners and framing members at the joint are cut individually so force is not transferred into sheathing, masonry or roof edges that must remain. The crew watches for services crossing the connection and stops if anything appears beyond the confirmed electrical, plumbing or heating isolation. As each part separates, temporary weather protection is ready to cover exposed sheathing and openings. Loose material is lowered instead of pulled against the main house. Once the physical connection is fully released and the retained wall is stable, the remaining addition can be dismantled more directly. Spending time at this junction reduces repair work later and gives the builder a cleaner, better documented surface for the permanent closure or replacement addition. It also keeps hidden connections from tearing retained material unexpectedly.
Weather protection and the foundation
When the addition comes off, the house is left with an opening where the connecting door or wall was, and an exposed foundation below. Temporary sheathing or a weather barrier is planned before the opening is made and maintained until the permanent wall is built. The addition foundation and slab are then removed or kept, depending on whether a new structure will reuse them, as set out in the scope.
When to bring in a professional
Removing a small attached deck is one thing. Taking off a heated room with services, a roof tied into the house and a foundation is structural and permit work. Bring in a contractor experienced in partial demolition, with the drawings and permit in place first.
Primary planning references
A rear addition comes off well when the connection to the house is handled patiently and the opening is sealed before nightfall. For a selective removal that leaves the original bungalow protected, contact MetroPoint Demolition Toronto.
Frequently asked questions
- Can we live in the house while the addition is removed?
- Whether the main house can remain occupied depends on the assessed structural, weather, dust, access and service conditions. The project team must agree the restrictions and any temporary service arrangements before removal. A sealed doorway alone does not establish suitability for occupancy.
- What happens to the wall where the addition was attached?
- The original exterior wall is usually uncovered once the addition comes off. It may have old siding, openings or damage from the connection. The crew protects it during separation and closes any openings with temporary sheathing. Repairing or re-cladding it is then part of the next phase of work.
- Does the addition foundation have to be removed?
- Not always. If a new addition will be built in the same spot, an engineer may decide whether any part of the existing foundation can be reused. If the yard is being restored, the foundation and slab are usually broken out and removed. The scope confirms which approach applies before work begins.
- How is the roof connection handled?
- The addition roof is removed back to where it meets the main house, and the flashing and roofing at that junction are exposed carefully. A roofer then repairs the main roof edge so it sheds water properly. Temporary protection covers the area if the permanent repair cannot be done immediately.