
Residential guide
Bathroom demolition in a Toronto house: what comes out and in what order
A bathroom is one of the smallest rooms in the house, yet tearing one out involves more trades and more sequencing than many larger spaces. Water, drains, electrical, ventilation and heavy tile all meet in a few square metres.
Getting the order right is what keeps the job clean, safe and free of surprises for the renovator who follows. Here is how the work usually unfolds.
- Bathrooms
- Order of work
- Renovation planning
MetroPoint Demolition planning guide · Published 2026-09-28. Confirm property-specific requirements with the responsible authority and qualified project professionals.
Water off and drains capped
Nothing is removed until a plumber has shut off the supply to the room and capped the lines. Once the fixtures are out, the drain openings are capped or plugged too. Then the removals start:
- The toilet is drained, unbolted and lifted off its flange
- The vanity and sink are disconnected and carried out
- The tub or shower unit is separated from the walls and removed whole or in pieces
Tile walls and floors
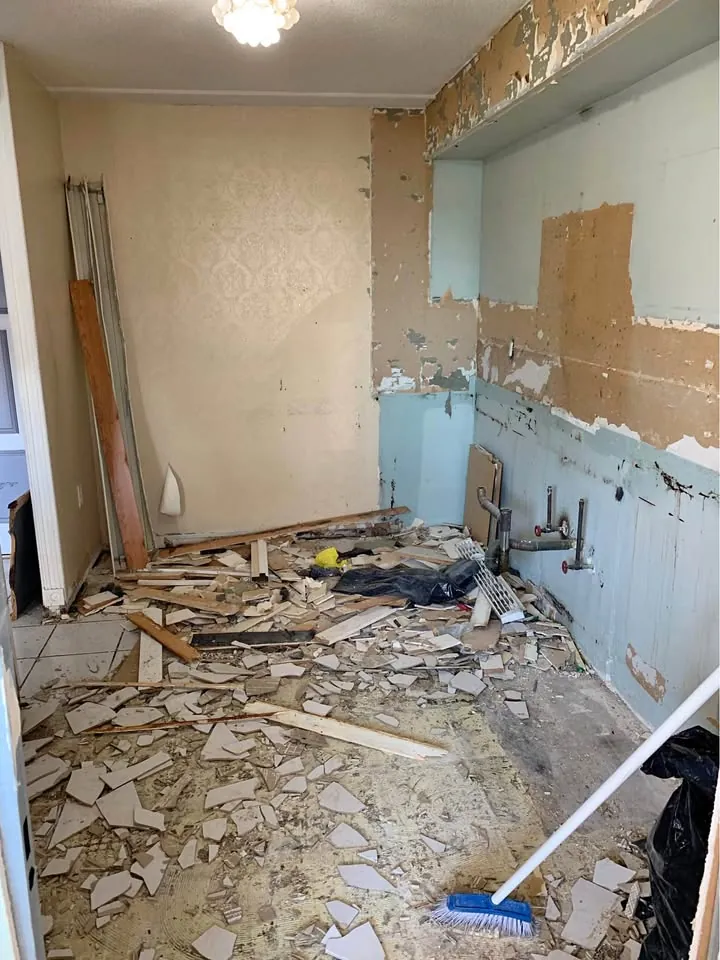
Wall tile comes down next, followed by the floor. How hard that is depends on what the tile sits on. Newer bathrooms usually have tile on cement backer board, which comes off in manageable sheets. Older houses often have tile set in a thick mortar bed reinforced with wire mesh. That bed is dense and heavy, has to be broken up in sections and produces far more debris and dust than a board system.
The difference between a board system and an old mortar bed becomes clear as soon as tile removal begins. Tile set on cement backer board can often be separated in broader pieces once fasteners and edges are exposed. A mortar bed behaves differently. It is a dense layer of cement and sand, commonly reinforced with wire mesh, and it must be broken into controlled sections before it can be lifted and carried. The crew starts at an edge or opening where the build-up can be seen, then chooses tools that remove the setting bed without driving unnecessarily into the framing or plumbing cavity behind it. Wall sections are supported as they loosen because the combined tile and mortar can release as a heavy panel. On the floor, drains and fixture openings remain capped while fragments are collected so small pieces cannot enter the piping. Work proceeds in areas sized for safe handling instead of breaking the whole room loose at once. Wire mesh is cut as it appears and folded inward so sharp ends do not snag protection or bags. Debris is moved out steadily to keep the small room usable and prevent heavy piles from accumulating on the floor. The exposed backing and subfloor are then checked for damage before removal goes deeper. This sequence lets the crew distinguish ordinary surface removal from conditions that belong in the repair or rebuild scope.
The survey comes before the tile
Older floor tile, sheet flooring and the mastic that holds them down are standard sample points in the designated substances survey. The owner arranges that survey before the work is arranged, and the crew reviews it before touching the floor. If a material tests positive, a qualified abatement contractor removes it first.
Electrical, the fan and the subfloor
A licensed electrician makes the lights, receptacles and exhaust fan safe before walls are opened. The fan and its duct are usually removed along with the ceiling where the scope includes it. The subfloor comes up only when it is part of the plan, for example when there is water damage around the toilet or the new floor needs a different height.
Protecting the drains and the rest of the house
Debris falling into an open drain can cause a blockage that only shows up later. Every opening stays capped while tile is broken. Beyond the room:
- The doorway is sealed with poly sheeting
- Hallways and stairs get protective runners
- Nearby return air grilles follow the heating contractor's advance dust and airflow plan
- Debris is bagged inside the room before it travels
When to bring in a professional
Removing a toilet or a vanity is manageable for many owners. A full gut with mortar-bed tile, an old cast iron tub and a survey to follow is heavier work, with real risk to drains and neighbouring rooms. Call a professional when the whole room is coming out or when the floor is being opened.
Primary planning references
A bathroom tear-out goes smoothly when each trade does its part in order and the crew protects every drain. To have the room scoped and cleared, speak with MetroPoint Demolition Toronto.
Frequently asked questions
- Why does an older mortar bed take longer to remove?
- A mortar bed is a thick layer of cement and sand, often reinforced with wire mesh, laid under older tile. It is very hard and has to be broken into pieces and carried out by hand. Compared with tile on backer board, it creates much more weight and dust per room, so the crew plans extra time for it.
- Can the tub stay while the rest of the bathroom is removed?
- Sometimes. A tub that is in good condition can be protected in place while tile around it is removed, though surrounding wall tile often has to come off carefully to avoid chipping the edge. Let the crew know at the site walk so they can plan the work around it and cover it properly.
- Who removes the exhaust fan?
- A licensed electrician disconnects the fan and makes the wiring safe. The fan housing and duct can then be removed by the demolition crew if they are in the scope. If the fan is being kept or relocated, the electrician can advise on how best to protect it during the tear-out.
- Will the subfloor always be replaced?
- No. The subfloor is removed only when the scope calls for it. Common reasons are water damage around the toilet or tub, rot, or a need to change the floor height for new tile. If the subfloor is sound, it is usually left in place and cleaned for the next trade.