
Residential guide
Gutting a finished basement in a Downsview or midtown house
Plenty of post-war Downsview bungalows and midtown west semis have a basement that was finished decades ago with wood panelling, a drop ceiling and carpet. When it is time for a rebuild, a waterproofing job or a new apartment, all of that has to come out.
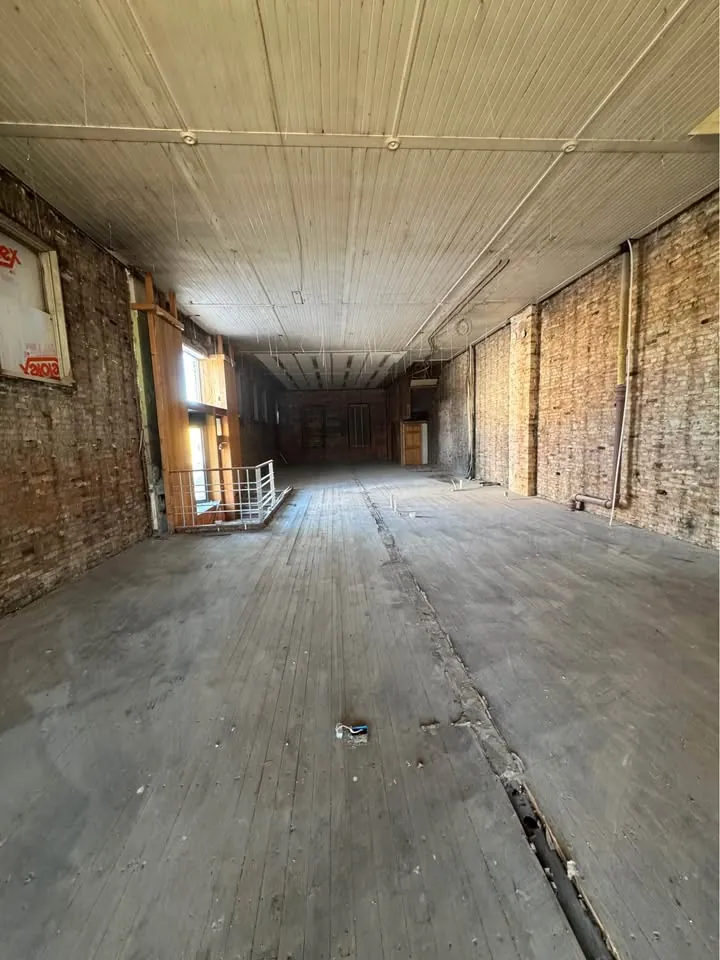
A full gut takes the basement back to foundation walls, joists and slab, so the next stage starts with a clear view of what is really there.
- Basements
- Post-war homes
- Renovation planning
MetroPoint Demolition planning guide · Published 2026-09-28. Confirm property-specific requirements with the responsible authority and qualified project professionals.
Survey first
Older basements often contain materials that need testing before anyone starts pulling them apart. Common sample points include:
- Adhesives behind older panelling
- Vinyl floor tile and its mastic
- Ceiling tiles in older drop ceilings
- Insulation on heating pipes
The owner's designated substances survey identifies materials requiring controls. Required removal of affected asbestos-containing material is handled by a separate qualified abatement contractor before MetroPoint's affected work. Other findings follow the applicable material-specific controls and release conditions.
The order of removal
A basement gut usually runs from top to bottom and from finishes to framing:
- Drop ceiling tiles, grid and any drywall ceilings
- Panelling and wall finishes
- Framing, furring strips and insulation
- Carpet, underpad, laminate or tile
- Bathroom and laundry fixtures, once the plumber has capped the lines
Keep the mechanical room working
The furnace, water heater, electrical panel and water shutoff must remain accessible as the agreed scope requires. Before work, the heating contractor should confirm equipment protection, airflow, venting and any required shutdowns. Protection must not obstruct safe operation. Occupancy and temporary heating or hot-water arrangements depend on the project assessment.
What the crew watches for
Opening basement walls often reveals conditions that were hidden for years. The crew looks out for:
Once basement finishes are removed, the crew can see conditions that may have been concealed since the last renovation. Moisture staining and white mineral deposits on foundation walls are photographed and shown to the owner because they may influence waterproofing work before new finishes return. Soft subfloor, darkened framing or rusted fasteners near a bathroom or laundry area can point to a past leak whose source should be checked rather than covered again. Foundation cracks are recorded without the demolition crew trying to diagnose them; the appropriate specialist or engineer decides whether they need further review. Old services require the same caution. A pipe, cable or duct that appears abandoned is treated as active until the relevant trade confirms otherwise. Framing around bulkheads and stair openings is exposed gradually because previous renovations may have cut or altered members to make room for services. The crew also keeps the mechanical room boundary intact while inspecting nearby walls, since dust and loose insulation cannot be allowed to collect around operating equipment. Findings are grouped by location and communicated as they appear, allowing unaffected areas to continue where safe. This is one of the practical benefits of a full gut: the owner and design team receive a clear view of the foundation, framing and service routes before they commit to the details of the rebuild.
- Moisture, efflorescence or water staining on foundation walls
- Mould behind panelling or insulation
- Old wiring, abandoned pipes or unusual services
- Cracks or settlement in the foundation
When something turns up, the right person gets called: an electrician for wiring, a plumber for lines, a waterproofing specialist or engineer for foundation concerns.
The slab stays unless the scope says otherwise
A finished basement gut normally stops at the top of the concrete floor. Concrete breaking and removal can be assessed separately within defined limits. A lowering, drainage or underpinning project also requires its own design and specialist trade responsibilities; those services are not implied by slab removal.
When to bring in a professional
Some homeowners tackle a small basement room on their own. A full gut is a bigger undertaking: tight stairs, heavy debris, mechanical equipment to protect and a survey to follow. Bring in a professional when the whole basement is coming out, when services need to be capped or when the family is living upstairs during the work.
Primary planning references
A clean basement gut sets up everything that follows, from waterproofing to a new rental suite. When you want the finished basement taken back to the structure, MetroPoint Demolition Toronto can walk the space and scope the removal.
Frequently asked questions
- How long does a finished basement gut take?
- It depends on the size of the basement, how much is being removed, access to the outside and what the survey finds. A contractor can give you a schedule after a site walk. Planning abatement, plumbing caps and electrical isolation ahead of time keeps the demolition itself moving without waiting on other trades.
- Do we need to move out during a basement gut?
- The responsible project professionals must assess whether upstairs occupancy is suitable, considering structure, fire protection, exits, essential services, dust, noise and the removal route. Agree restrictions before work and review them as conditions change. Follow any separate abatement and release requirements; barriers and working utilities alone do not establish that residents can remain.
- What if the crew finds water damage?
- The crew stops in that area and shows you what was found. Water staining, efflorescence or mould can point to a leak or drainage issue. A waterproofing specialist or engineer can assess the cause before the rebuild begins. Finding it now, with the walls open, is far better than covering it with new finishes.
- Can the basement bathroom be removed too?
- Yes. Once a plumber has shut off and capped the lines, the toilet, shower, vanity and surrounding finishes come out with the rest of the basement. Drains are plugged and protected while the gut continues. If the new layout reuses the same drain locations, tell the crew so those are handled carefully.