
Kitchen Demolition Checklist for Toronto Homes
Before kitchen demolition, confirm the renovation design, permit needs, service isolation, retained finishes and designated-substance information.
Do not remove walls or disturb suspect material until the appropriate approvals and assessments are complete.
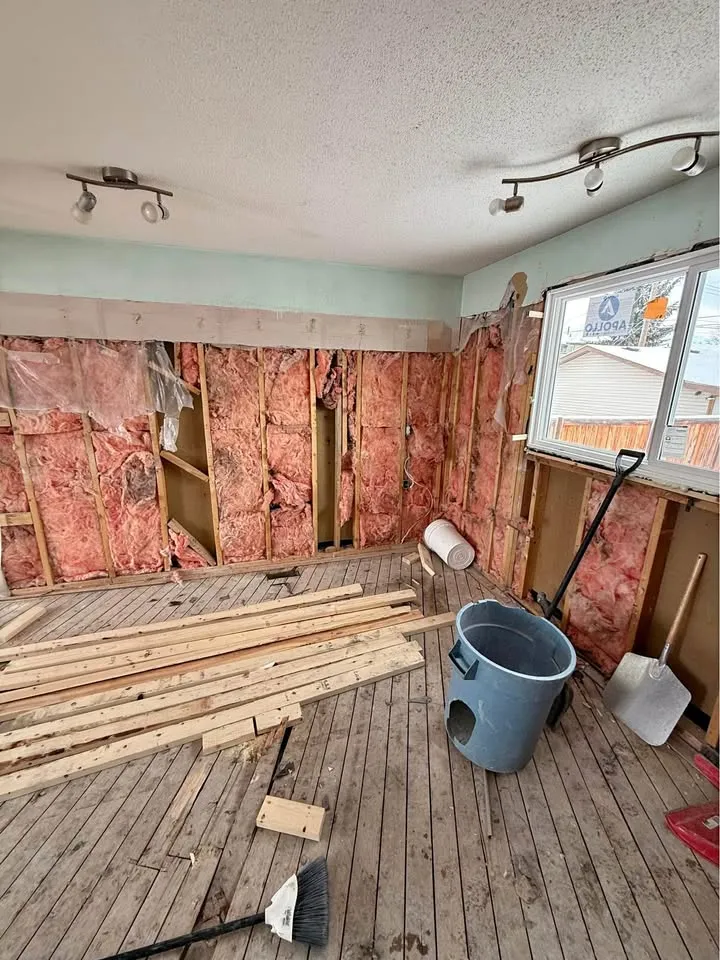
Fix the renovation scope first
Kitchen demolition should follow the new design. Mark cabinets, counters, appliances, flooring, bulkheads and wall finishes for removal, and identify every element that stays. If a wall opening changes or expands, establish whether the wall is structural before demolition.
Photograph the existing condition and note adjacent floors, doors and rooms that need protection. Decide whether appliances or fixtures are being retained for reuse. Removal for salvage requires a different sequence and handling from material intended for disposal.
Check permits and property rules
Toronto permit requirements depend on the proposed alteration, not the room name. Structural, plumbing and other regulated changes may require a building permit or work by the appropriate licensed trade. Confirm the design and permit path before opening walls.
In a condominium, obtain the corporation's required written approval and follow its access, elevator, noise and debris rules. A board approval does not replace a City permit, and a City permit does not replace the corporation's consent.
Isolate services safely
A kitchen may contain electrical circuits, plumbing, gas and ventilation. The appropriate licensed parties should disconnect or isolate affected services and identify lines that remain live. Turning off an appliance is not the same as confirming the service is safe for demolition.
Make the demolition crew aware of retained supply, drain, vent and electrical locations. Where services are concealed, remove finishes in a controlled sequence rather than forcing through an unknown assembly.
Address suspect materials
Older kitchens can contain materials that require assessment before disturbance, including some flooring, joint compounds, insulation and other products. Section 30 of Ontario's OHSA establishes owner duties concerning designated substances. Ontario Regulation 278/05 applies when asbestos-containing material may be disturbed.
Once approvals and isolation are complete, install protection and remove materials in the written sequence. Sort debris, keep the access route clear and stop if the opened construction differs materially from the plan. MetroPoint can scope the demolition and clean-up based on the actual kitchen and access conditions.
Before any demolition begins
Every demolition project should begin with a scope tied to the actual property. Confirm who holds the permit, who is responsible for professional design, and which services must be disconnected or protected. The owner must address the designated-substance duties in section 30 of Ontario's Occupational Health and Safety Act before tendering or arranging the project. Where asbestos-containing material may be disturbed, Ontario Regulation 278/05 applies. These provincial duties remain relevant even when a municipal permit or property approval is already in place.
A site review should record access, occupied areas, neighbouring conditions, items to remain and the route used to remove material. The written scope can then separate demolition from electrical, plumbing, abatement, engineering, restoration and later construction work. If concealed conditions differ from the documents, the affected removal should pause until the responsible party reviews the change. This guide provides general planning information, not legal or engineering advice. Confirm current requirements with the City, the property authority and qualified project professionals.
Key takeaways
- Demolish to the approved renovation design.
- Check structural and permit questions before opening walls.
- Use appropriate trades to isolate services.
- Assess suspect materials before disturbance.
Official sources
A partial kitchen needs a retained-finish decision
Cabinets and counters
Number the sections that leave and those that remain.
Check shared worktops, end panels and trim crossing the boundary.
Walls and backsplash
Identify tile, backing and the retained edge independently.
Ask the next installer what exposed surface is acceptable.
Floor and appliances
Record the existing and proposed footprints.
Have the relevant installer resolve gaps, clearances and service dependencies.
Bring a whole-room photograph, close views of each retained junction and the proposed layout. Photograph accessible surfaces only; do not loosen fixtures or open hidden layers to prepare an enquiry. A visible edge is useful evidence, while concealed conditions remain to be assessed.