
Residential guide
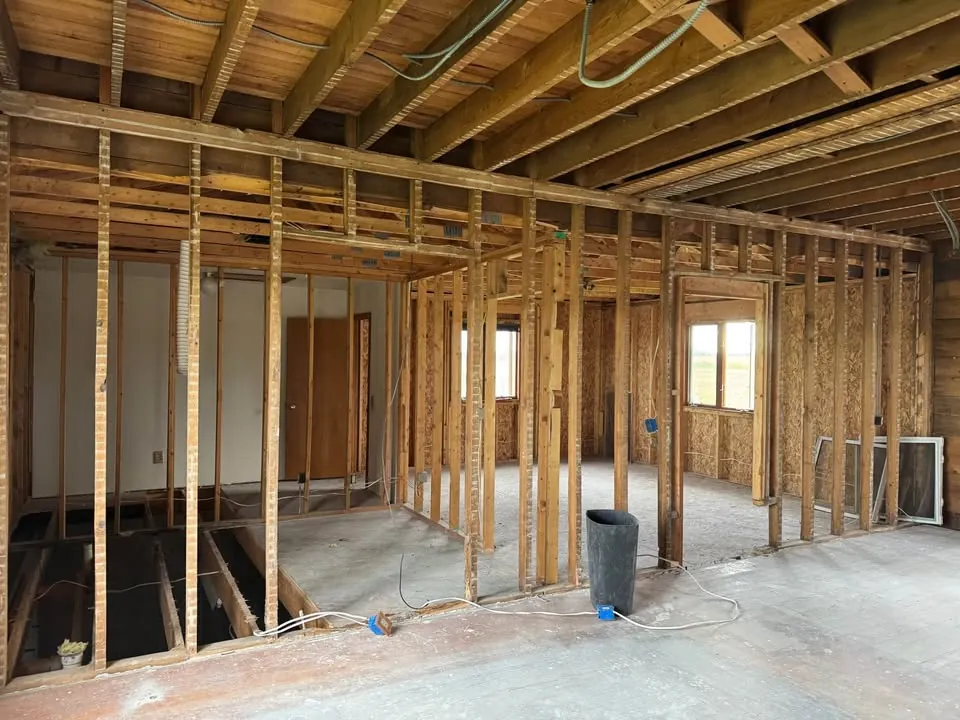
Interior demolition for a multiplex conversion in Toronto
Toronto now allows more homes on residential lots across the city, and many owners are converting single houses into several units. Every one of those projects starts with taking a lot of the old house apart.
That demolition step looks like an ordinary gut, but it is shaped by the new design in ways that matter.
- Multiplex conversions
- Fire separations
- Renovation planning
MetroPoint Demolition planning guide · Published 2026-09-28. Confirm property-specific requirements with the responsible authority and qualified project professionals.
The drawings drive the scope
In a conversion, the demolition scope comes from the design drawings, not from the crew's judgement on site. Those drawings show:
- Where new fire separations between units will be built
- New entrances, stairs and exits for each unit
- Kitchens and bathrooms being removed, moved or added
- Walls that stay, walls that go and walls that change
The crew works to that plan. When something on site does not match the drawings, it goes back to the designer before anything else comes out.
Survey first
Conversions often involve opening almost every room, so the designated substances survey is especially important. The owner arranges it before the work is arranged. Survey findings determine the required controls. A separate qualified contractor completes any required affected asbestos work before MetroPoint proceeds; other substances follow their applicable controls and release conditions.
What comes out versus what stays rated
Some existing walls, floors and ceilings may be kept and upgraded to become part of a rated assembly between units. Others are removed so new separations can be built. The crew needs a clear marking of each. Our guide to fire-rated walls during interior demolition explains how those assemblies are identified and protected during removal.
Marking what stays is as important as marking what leaves in a multiplex conversion. A partition that looks ordinary may be retained and upgraded as part of a new fire separation, so the crew relies on the demolition drawings and clear site markings rather than appearance. Walls, floor edges and ceiling areas scheduled to remain are identified before removal begins, allowing every worker to recognize the boundary even after nearby finishes have disappeared. The crew opens adjoining surfaces from the removal side and avoids using retained framing as leverage. Existing board may need to stay for the new assembly, while service penetrations can require coordinated treatment later, so damage at either point can affect the designer's intended construction. Floor assemblies deserve the same care. Some ceilings below or subfloors above may form part of the separation between units and cannot be treated as ordinary finish layers. Where drawings and site conditions disagree, the affected area pauses and returns to the designer for direction. Photographs document concealed framing and service routes as they become visible, giving the next trades a useful record before new layers close the assembly. Debris is staged away from protected walls and floor edges so loading and carts do not cause accidental impact. This discipline lets the project remove enough to create the new layout while preserving sound material that the approved design expects to reuse.
Working while part of the house is occupied
Some owners ask to remain in one unit while other areas are removed. The responsible project professionals must assess whether this is feasible and define restrictions for structural work, fire separations, exits, essential services, dust and noise. Separate access and containment are parts of that plan, not proof that occupancy is suitable. Our guide on staying in the house during interior demolition explains the questions to resolve.
Permits
A conversion needs a building permit from Toronto Building before demolition begins; our guide to demolition without a permit in Toronto explains the risks of starting early. The permit drawings are usually the same drawings the demolition scope follows.
When to bring in a professional
A multiplex conversion is a professionally designed project from start to finish. Bring the demolition contractor in once the drawings are far enough along to show what stays and what goes. Early involvement helps flag access, sequencing and occupancy issues before the build schedule is set.
It also gives the designer a chance to ask what the crew expects to find behind older finishes, which can shape how much of the existing house is realistically worth keeping and upgrading rather than removing.
Primary planning references
The demolition phase of a conversion goes well when the drawings lead, the survey is done and rated assemblies are clearly marked. For interior and partition removal on a multiplex project, MetroPoint Demolition Toronto can work from your design team's plans.
Frequently asked questions
- Does a multiplex conversion always need a full gut?
- Not always. Some conversions keep large parts of the existing interior and focus demolition on kitchens, bathrooms, stairs and walls where separations are going. Others open everything to upgrade services and fire protection. The design drawings decide how much comes out, based on what the new layout and building requirements need.
- Can existing walls become fire separations?
- Sometimes. A designer may decide an existing wall or floor can be upgraded with new layers to become part of a rated assembly. In that case, the demolition crew protects it and removes only the finishes the drawings call for. Other walls are removed so new separations can be built in the right place.
- Can I live in the house during a conversion?
- It depends on the layout, work stage and assessment by the responsible project professionals. Agree structural and fire-safety conditions, access, services and dust controls before deciding whether a unit can stay occupied. Follow the agreed restrictions and reassess them when the work changes.
- When should the demolition contractor get involved?
- Once the drawings show what stays and what goes. That is early enough to raise questions about access, debris routes and occupancy, but late enough that the scope is stable. Bringing the contractor in before drawings exist usually means scoping twice.