
Commercial guide
What does slab-to-slab demolition mean?
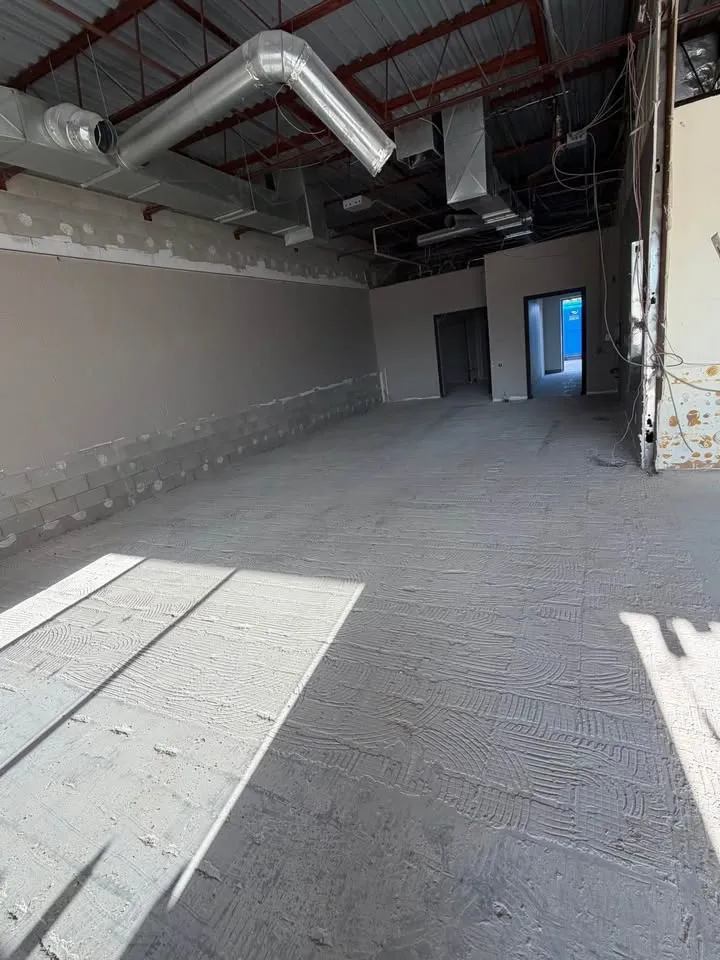
It means everything between the floor slab and the underside of the structure above is removed, including partitions, ceilings, flooring, millwork, and mechanical, electrical and plumbing back to base-building points. The structure, exits, rated assemblies and base-building services stay in place.
- Strip-outs
- Commercial leases
- Base building
MetroPoint Demolition planning guide · Published 2026-09-28. Confirm property-specific requirements with the responsible authority and qualified project professionals.
How it differs from a partial strip-out
A partial strip-out removes selected elements: a few partitions, some flooring, one area of ceiling. Slab-to-slab is the opposite. The written scope identifies every removal boundary, retained element and service responsibility; the phrase alone is not permission to remove unlisted items. The result is an open shell ready for a completely new fit-out.
What always stays
Even in a full slab-to-slab job, certain elements are never part of the demolition:
- The structure: slabs, columns, beams and load-bearing walls
- Exit stairs, exit doors and required exit routes
- Rated walls and floor assemblies that separate the space from others
- Base-building services, including main risers, sprinkler mains and fire alarm infrastructure
The landlord's base-building definition sets the line
Where tenant work ends and base building begins is set by the landlord. Some buildings define base building narrowly, others include washrooms, main electrical panels or perimeter heating. The demolition scope follows that written definition. If it is unclear, the crew asks the landlord to confirm before removing anything that might belong to the building.
The base-building definition is often contained in a lease schedule or work letter, and it controls the exact stopping point of a slab-to-slab removal. It may identify the main electrical distribution, primary mechanical equipment, structural elements, common shafts, perimeter systems and core washrooms as building property. It may also require tenant-installed branches, controls or finishes connected to those systems to be removed back to a stated point. Those distinctions vary by building, so a crew cannot rely on what another landlord considered base building. During scoping, the written definition is compared with drawings and the physical suite. Ambiguous items are tagged for the landlord's written direction before demolition starts. This is particularly important at suite boundaries, shared mechanical rooms and ceiling spaces, where tenant and building services can run beside each other. The crew marks cutback points for plumbing, electrical, data and ductwork only after the appropriate trades and building representative confirm them. Items that stay receive protection and remain accessible for inspection. Items that leave are listed in the scope so the final condition can be checked room by room. Removing a base-building component creates avoidable repair work, while leaving tenant work behind can delay handback. A clear definition prevents both outcomes and gives the landlord, outgoing tenant and contractor one shared standard for deciding when the space is complete.
Where the term shows up
In Toronto commercial real estate, slab-to-slab often appears in lease handback clauses, landlord work letters and tender documents for tenant fit-outs. A lease might require an outgoing tenant to return the space slab to slab. A landlord might offer a new tenant a slab-to-slab shell. The phrase describes the end condition, not the method.
What the crew needs to price it
To scope a slab-to-slab job, the crew needs the base-building definition, any drawings of the space, the designated substances survey, building rules on access and hours, and a site walk. Our commercial strip-out scope and timeline guide covers how those pieces fit into the wider plan.
How MetroPoint scopes a slab-to-slab job
MetroPoint starts with the landlord's base-building definition and the survey, then walks the space to mark every element that stays. Our office and commercial strip-out scopes list what comes out, what remains and where services are cut back to, so the landlord, tenant and crew all work from the same line.
Primary planning references
Frequently asked questions
- Does slab-to-slab include the washrooms?
- It depends on the building. Some landlords treat washrooms as base building and keep them, while others expect them removed with everything else. The base-building definition in the lease or work letter answers the question. If it is not written down, confirm with the landlord before the scope is finalized.
- Are the sprinklers removed in a slab-to-slab job?
- Main sprinkler lines are base building and stay. Branch lines and heads added for the old tenant layout may be adjusted, drained or relocated by the sprinkler contractor, but the system itself remains in service except where an impairment is properly coordinated. The demolition crew does not remove sprinkler piping on its own.
- What does back to base-building points mean?
- It means services installed for the tenant are removed back to where they connect to the building's own systems. For electrical, that might be a panel or junction point; for plumbing, a capped branch at a riser; for data, the telecom room. The building's main services remain untouched.
- Is slab-to-slab the same as a gut?
- In everyday language they are close, but slab-to-slab is more specific. It defines the vertical limits of the work, from the floor slab up to the structure above, and implies a clear line at the base building. A gut can mean different things depending on who is using the word.