
Residential guide
Tile, hardwood and subfloor removal in an older Toronto house
Floors in older houses are rarely just one layer. Lift a board or a tile and you may find another floor beneath it, an old adhesive, and planks laid when the house was built.
Knowing what each layer involves makes it easier to plan how far down the removal needs to go.
- Flooring
- Older homes
- Subfloors
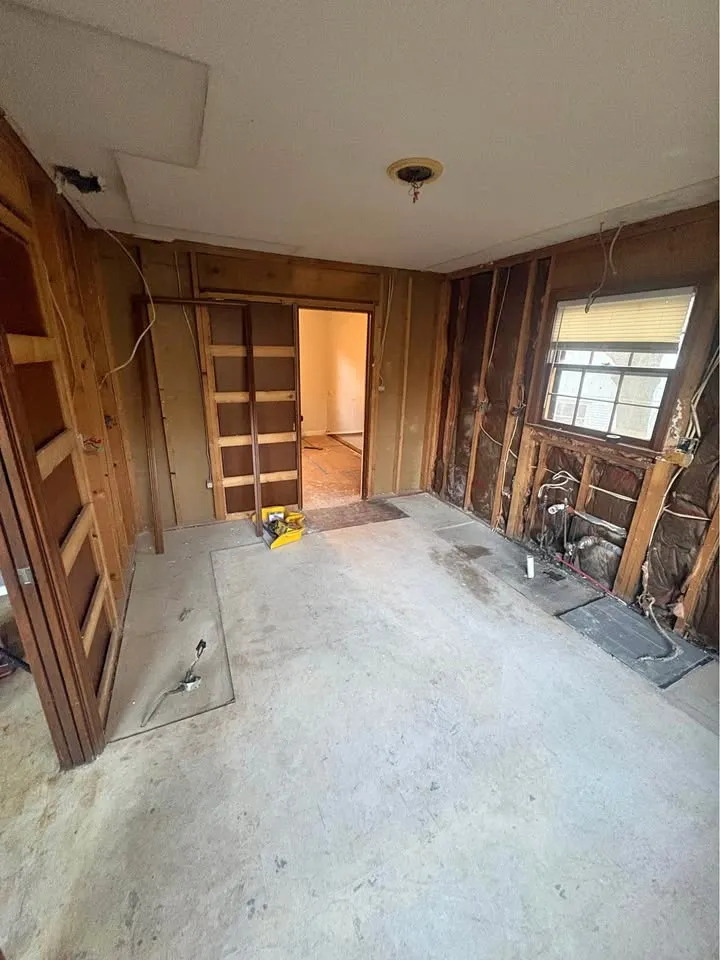
MetroPoint Demolition planning guide · Published 2026-09-28. Confirm property-specific requirements with the responsible authority and qualified project professionals.
Tile on mortar versus tile on board
Tile in a newer renovation is usually set on cement board or a membrane, which lifts off in pieces with the tile attached. Tile in an older kitchen or bathroom is often set in a thick mortar bed. That bed:
- Has to be broken up in sections
- Is heavy to carry and fills bins quickly
- Produces a lot of fine dust
- Sends vibration into the framing and ceiling below
Nailed hardwood: reuse or debris
Old strip hardwood is usually nailed through the tongue into the subfloor. Some boards can be lifted one at a time for reuse, but tongues split and ends break, so only part of a floor typically survives. If salvage matters, the crew works slowly from one edge. If not, the boards are cut into sections and removed quickly as debris.
Deciding whether old strip hardwood is worth saving changes the entire removal method. Flooring intended for reuse is approached from an accessible edge, with boards released one at a time so the tongue and groove have the best chance of staying intact. Fasteners are located and eased out instead of using the board itself as a lever. Even with careful work, some pieces split at ends, old nail holes or weakened tongues, so the owner should expect the crew to sort usable boards from damaged ones as removal proceeds. Boards are labelled by room where matching colour and wear matter, then stacked flat in a dry location away from demolition traffic. If salvage is not part of the scope, the floor can be divided into manageable sections and lifted more directly. Saw depth is set to the flooring layer so the subfloor and joists below are not scored. Registers, thresholds and transitions are opened first because they reveal the number and direction of layers. The crew also checks for wiring or pipes that may sit unusually close below a plank subfloor before making repeated cuts. Adhesive, filler and underlayment encountered beneath later patches are compared with the survey before disturbance continues. Agreeing on reuse before work begins ensures the crew arrives with the right handling and storage plan instead of trying to rescue boards after fast removal has already started.
Sheet vinyl, old tile and black mastic
Older sheet vinyl, vinyl tile and the black mastic adhesive under them are standard sample points in the designated substances survey. The crew reviews the results before lifting anything. Positive materials are removed first by a qualified abatement contractor, and flooring removal follows once that is complete.
Plank subfloor versus plywood
Many older houses have subfloors made of solid wood planks laid diagonally or straight across the joists. Newer work uses plywood or panel sheathing. Whether the subfloor stays depends on its condition and the new floor:
- Sound planks are often kept and overlaid with new sheathing
- Rot, water damage or heavy movement means replacement
- Height changes for new tile may require removal
Protecting joists, the floor below and the stairs
Removing a floor puts the structure under it at risk. The crew cuts to controlled depths so joists are not scored, avoids heavy impact over finished ceilings and keeps loads spread out. Stairs used for carry-out are covered with protective treads, and the path to the door is kept clear and runner-covered.
Where the room below is a finished, occupied space, it helps to check its ceiling before work starts and note any existing cracks. Shelves, light fixtures and anything fragile hanging on the walls below should be taken down for the duration, since vibration from breaking a mortar bed travels further than most owners expect.
When to bring in a professional
Pulling up carpet is a simple job. Breaking out a mortar bed, lifting hardwood without damaging the joists or dealing with surveyed vinyl is not. Call a professional when more than one layer is coming out or when the floor below is finished and occupied.
Primary planning references
Older floors reward a layer-by-layer plan that respects the survey and protects the structure underneath. For a scoped floor removal, reach out to MetroPoint Demolition Toronto.
Frequently asked questions
- How do I know how many layers are under my floor?
- Look at a floor register, a threshold or the edge of the stairs, where layers are often visible in cross section. A contractor can also lift a small test area during the site walk. Knowing the build-up helps plan the removal depth, the debris volume and which materials need to be included in the survey.
- Can new flooring go over the old hardwood?
- Often yes, if the hardwood is flat, secure and dry. Floating floors in particular can go over existing boards. The added height matters at doorways, stairs and cabinets, though, so check those transitions before deciding. If the hardwood is damaged or loose, removing it is usually the better option.
- Is black mastic always a problem?
- Not always, but it is sampled because some older black mastics contained asbestos. The survey tells you whether yours does. If it is clear, it can be removed with the floor. If it is positive, a qualified abatement contractor removes it first, and the rest of the floor work continues afterward.
- Will removing tile damage the ceiling below?
- It can if the work is careless. Breaking a mortar bed sends vibration through the framing, which can crack plaster or drywall below. The crew reduces this by working in controlled sections and choosing tools suited to the floor. Minor cracks in older plaster can still appear, so it is worth noting ceiling condition before work begins.
Agree the layer where removal stops
Tile or hardwood finish
Identify the visible finish and its room boundary.
Ask the installer whether any underlying adhesive or setting layer may remain.
Mortar, adhesive or backing
These layers are not the structural floor by default.
Ask which material and surface condition the replacement system needs.
Subfloor or concrete
Do not extend finish removal into it without a separate assessment.
Name the professional who can approve a deeper opening and the trade who reinstates it.
Photograph already exposed edges without opening new areas. Is the existing floor known to continue under cabinets? Does it meet a retained room at a doorway? Record unknown layers rather than guessing their depth or composition.