
Office and tenancy
Combining or dividing commercial units: plan the demolition around the new layout
Joining two leased units is not simply a wall-removal job. Dividing one unit is not the reverse of the same task. Both can change how the premises are used, where services run and which parts of the building must remain through the transition.
Planning guidance by MetroPoint Demolition. Illustrative comparisons describe decisions, not completed projects.
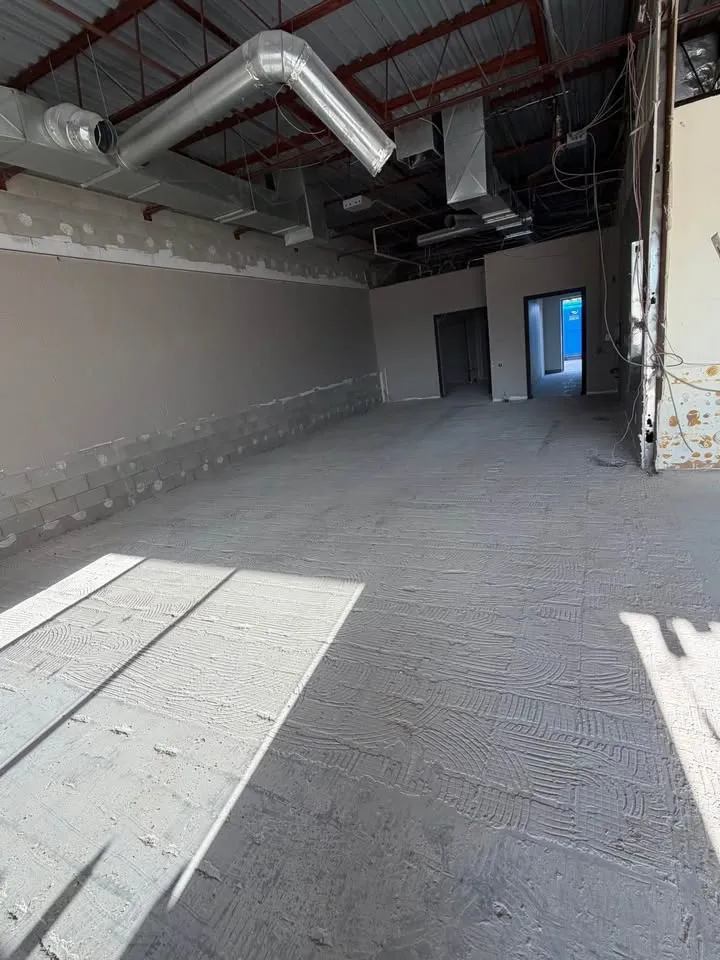
MetroPoint provides commercial strip-outs and selective demolition in Toronto and across the GTA. When units are joined or divided, we assess the removals against the landlord-authorised layout, with structural work reviewed as its own scope.
Joining units and dividing units create different questions
When two units are joined, the design may retain much of each existing fit-out and create a connection between them. It may instead remove larger areas to form a new overall layout. The wall, ceiling, floor and connected services at the former boundary need separate attention.
When one unit becomes two, demolition may remove conflicting fit-out before the new division is built. The project team must also resolve what each future unit retains and how the building systems and access arrangements relate to the new layout. Demolition does not itself create two approved tenancies.
The designer establishes the requirements for the proposed arrangement with the relevant authority. Keep landlord consent and municipal approvals distinct.
Compare the existing and proposed plans
Use the current layout to identify rooms, doors, washrooms, ceilings, counters and fixed equipment. On the proposed layout, distinguish items to remain, items proposed for removal and interfaces still needing review.
A line on a floor plan does not establish whether a wall is structural or part of a required separation. Nor does it show every connection above a ceiling or below a finish. The responsible professionals need to resolve those questions before the affected removal is released.
MetroPoint’s retained-ceiling guide explains why removing a partition and keeping its adjoining ceiling are separate decisions. That distinction matters when the new tenancy boundary cuts across an existing office layout.
Give each retained area a clear purpose
An existing washroom, kitchenette or meeting room may be useful to the new layout. Identify who is retaining it and what must remain connected, accessible and protected. A room described as “outside demolition” can still be affected by work at its boundaries.
Use the retained-washroom guide to identify what must remain around an existing washroom. The project team also agrees whether it can remain available during the works.
Separate building removal from service changes
Electrical, plumbing, mechanical, fire-protection and data-system decisions belong to the relevant project parties. The demolition scope should identify their interfaces without implying that ordinary strip-out includes testing, isolation, redesign or commissioning.
Concrete work also needs a clear division. MetroPoint’s established offer includes concrete breaking and removal. Specialist cutting, coring, excavation and new concrete are not automatically included. Where the design requires them, identify the separate contractor and the condition needed before MetroPoint’s assessed work begins.
The same care applies to the final floor and ceiling. Removing the old boundary can expose unfinished strips or fixing points. The new fit-out contractor should define repairs and finishing rather than assume a continuous finished surface will appear when the wall leaves.
An illustrative join-versus-divide comparison
Imagine a tenant expanding into the next unit. The proposal keeps both washrooms and selected office rooms, while the design establishes a new connection and a changed reception area. The removal package is built around those retained spaces and the reviewed connection.
Now imagine a landlord dividing a larger former shop. The incoming design requires obsolete sales fixtures and selected interior partitions to leave before new tenancy separations and services are installed. That is a different package, even if the total floor area is similar.
These are illustrative planning examples, not MetroPoint project claims or approval findings.
Request an assessment against the proposed layout
For the first enquiry, identify whether units are being joined or divided, the property location and who controls the design and landlord decisions. Describe the ordinary removals being considered and the areas that should remain. Explain any unresolved structural or service interfaces.
Request a MetroPoint estimate for the demolition contribution. Current and proposed plans can support the subsequent assessment; the enquiry can begin with a clear description of the change you are planning.
For a Toronto property, the responsible designer can use Toronto Building’s application guidance to establish the relevant route. Elsewhere in the GTA, use the municipality responsible for that address.