
Commercial guide
Stripping out a medical or dental office for a new tenant
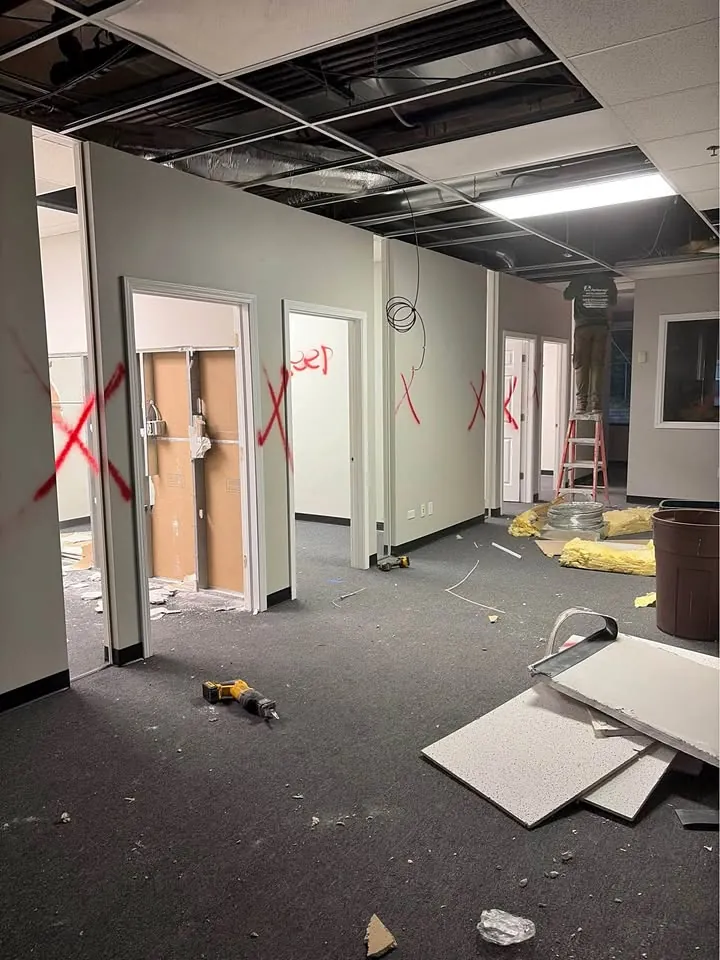
The medical buildings along Wilson Avenue, Sheppard Avenue, Keele Street and Eglinton West turn over suites just like any office building. But a clinic is not an ordinary office once the walls start coming down.
There is plumbing in nearly every room, specialty air and vacuum lines, shielded X-ray rooms and a list of things the outgoing practice has to deal with before anyone else can touch the space.
- Medical offices
- Dental clinics
- Strip-outs
MetroPoint Demolition planning guide · Published 2026-09-28. Confirm property-specific requirements with the responsible authority and qualified project professionals.
Plumbing, air and vacuum everywhere
In a regular office, water is usually limited to a kitchenette and washrooms. In a clinic, it runs to every exam room and dental operatory. Dental suites add compressed air and vacuum lines running back to a central compressor and pump. Before removal:
- Plumbers cap supply and drain lines at agreed points
- Air and vacuum systems are shut down and isolated
- The compressor and pump are removed by the tenant or its vendor
- Remaining lines are cut back to the capped points
X-ray rooms and lead shielding
Rooms used for imaging often have lead sheet or lead-lined drywall in the walls, and lead-lined doors and frames. These are identified before the job starts so the crew knows exactly which walls contain lead. Removal is done as a controlled task, with shielded panels taken apart carefully and kept separate from general debris for proper disposal or recycling.
An imaging room carries a feature that sets it apart from an ordinary office: shielding built into walls, doors and frames. Before demolition begins, the outgoing tenant's room information and the site inspection are used to identify the full shielded enclosure, not just the wall behind the former machine. Lead sheet may sit behind drywall, while other rooms use lead-lined board with shielded joints. Doors, vision panels and frames can also contain lead and must be included in the removal plan. These components are denser than standard finishes and need to be supported as fasteners are released. The crew works panel by panel, avoiding unnecessary breakage and keeping shielding separate from gypsum, wood and ordinary metal at the point of removal. That separation preserves a clear waste stream and prevents small pieces from disappearing into mixed debris. Junctions at floors, ceilings and service penetrations receive extra attention because shielding can overlap or continue behind finishes where it is not immediately visible. If the construction differs from the information available, removal pauses until the limits are confirmed. Each controlled section is cleared before the next is opened, leaving enough room to handle heavy panels safely. By treating the room as a distinct removal area, the crew can protect adjacent spaces, maintain accurate sorting and provide the landlord with a clear record of what shielding was taken out.
Sterilization areas, eyewash stations and sinks
Sterilization rooms usually have dedicated sinks, cabinetry and sometimes specialised ventilation. Eyewash stations and hand sinks appear throughout. All of these are disconnected by the plumber first, then removed with their surrounding millwork. Drains are plugged so no debris enters the building's lines.
What the outgoing tenant handles first
A clinic strip-out cannot start until the practice has decommissioned the suite. That includes:
- Decommissioning and removing equipment such as imaging units and sterilizers
- Removing patient and dental chairs
- Having amalgam separators serviced and removed by their provider
- Clearing biomedical waste and sharps through a licensed carrier
- Taking every patient record off the premises
None of these belong in a demolition bin, and the crew should confirm the suite is clear before it begins.
Cabinetry, finishes and base-building handback
Clinics tend to have more millwork than offices: reception counters, nurse stations and cabinetry in every room. Once those come out, the partitions, ceilings and sheet flooring follow. The suite is then returned to the base-building condition defined in the lease, and a final walk with the landlord confirms the space is ready for the next tenant.
When to bring in a professional
Practice owners and landlords should involve a demolition contractor early, ideally while the practice is still planning its move. Early involvement helps sequence decommissioning, identify shielded rooms and coordinate the plumbing, air and vacuum shutdowns so the strip-out can begin as soon as the suite is empty.
Primary planning references
A clinic strip-out goes smoothly when the practice decommissions fully, the shielded rooms are known in advance and every service is capped before removal. To plan a medical or dental suite handback, speak with MetroPoint Demolition Toronto.
Frequently asked questions
- Who is responsible for removing the amalgam separator?
- The outgoing dental practice, working with its service provider. Amalgam separators collect mercury-containing waste from dental procedures, so they are serviced and removed by a company equipped to handle that material. The demolition crew should not remove them. Confirm the separator is gone before the strip-out date is set.
- How is lead from X-ray rooms disposed of?
- Lead sheet and lead-lined panels are separated from general demolition debris and sent to a facility that accepts lead for recycling or disposal. Keeping it separate from the start makes this straightforward. The crew identifies every shielded wall and door during the site walk so nothing lead-lined ends up mixed with ordinary waste.
- Can a clinic strip-out happen while other practices stay open?
- Work in a building with operating practices requires agreement with management and the responsible project professionals. Assess dust and noise transmission, fire protection, essential services, patient access and any practice-specific restrictions. Containment and scheduled work help manage disruption but do not independently establish that neighbouring clinics can stay open.
- What if the practice leaves equipment behind?
- Anything left behind has to be identified before work begins. Equipment that needs decommissioning, such as imaging units, should be handled by the practice or its vendor, not the demolition crew. Ordinary furniture left in the suite can often be added to the removal scope, but the landlord and tenant should agree on it first.
Separate equipment release from ordinary fit-out removal
Practice and equipment owners
Clear patient records, biomedical materials and owned equipment through the appropriate providers.
A vacant-looking room does not confirm equipment decommissioning.
Service trades and specialists
Identify, isolate and document affected services or specialist materials within their own competence.
Request location-specific release information, not a general instruction that everything is disconnected.
Demolition scope
Assess the agreed ordinary cabinetry, partitions and finishes after dependencies are resolved.
Keep specialist disposal, decontamination and equipment servicing outside this description.
For each room, ask who releases equipment, which connections remain and what the landlord receives. Do not treat a removal scope as medical decontamination or a certification that the suite is suitable for a new clinical use.